<-- style PDP --> 333 6th Concession Road, Brant - Detached for sale for $1,050,000
  • for sale

333 6th Concession Road

Brant, Ontario, N0E 1B0 - Brantford Twp

$1,050,000

  • Neighbourhood

    Brantford Twp

  • Major Intersection

    Hwy 53 and 6th Concession Rd

  • Listed Since: 153 day(s)

  • Last update: today

Overview

  • Property Type

    Detached, Bungaloft

  • Bedrooms

    5 + 1

  • Bathrooms

    4

  • Basement

    Full + Finished

  • Kitchen

    2

  • Total Parking

    7 (1.5 Attached Garage)

  • Lot Size

    Available Upon Request

  • Taxes

    $6,101.00 (2025)

  • Type

    Freehold

Property Description

Property description for 333 6th Concession Road, Brant

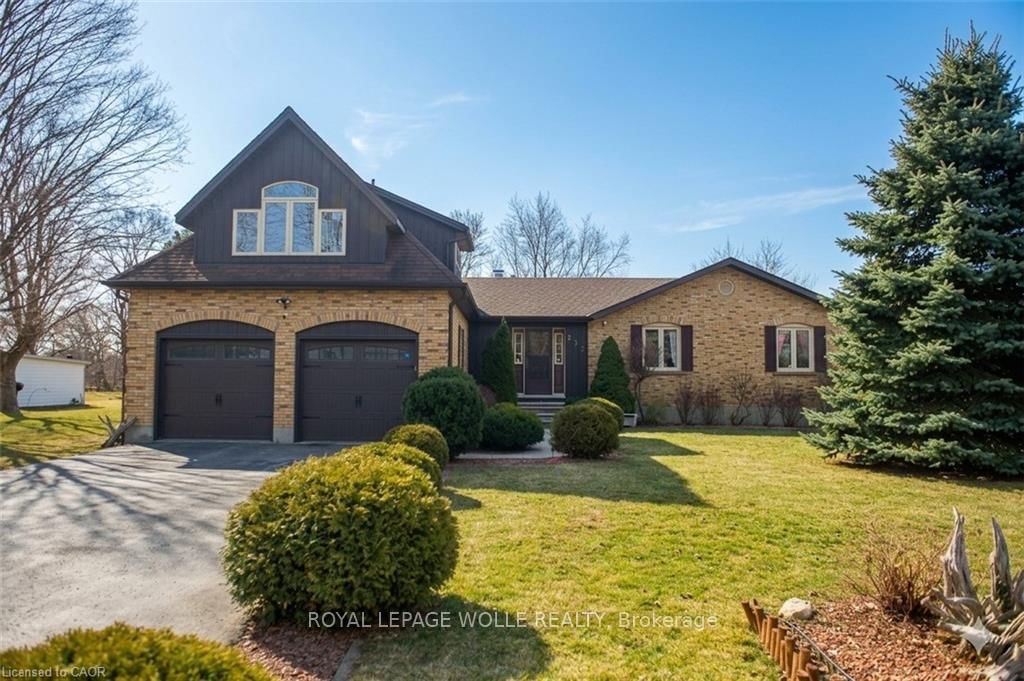
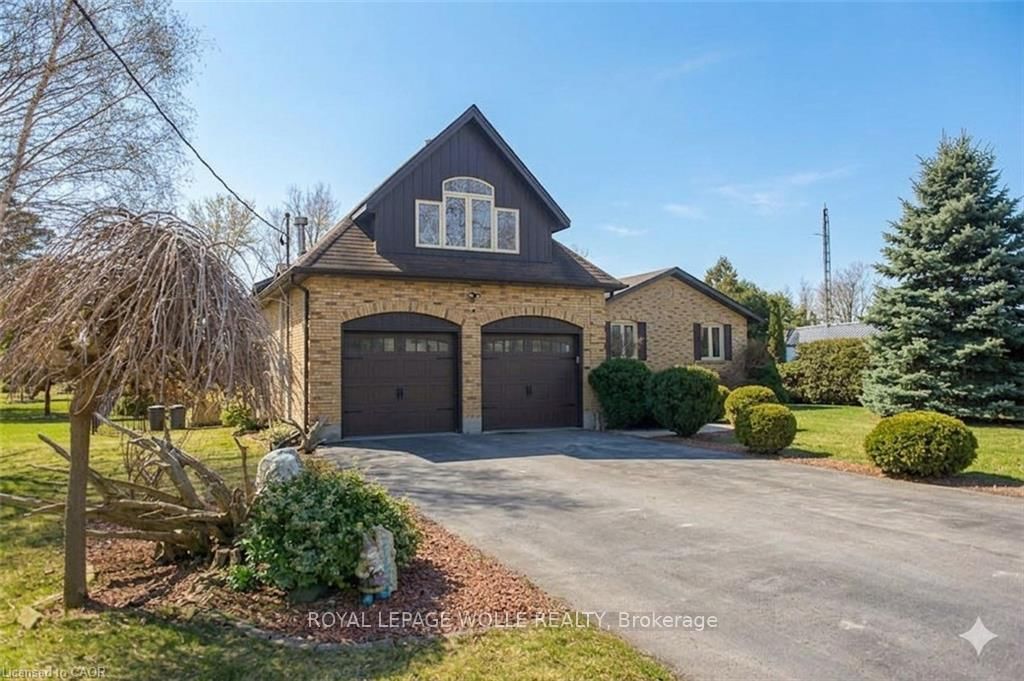
INCREDIBLE CUSTOM BUILD BUNGALOFT is designed for family, extended family, guests, or home-based lifestyles. It features TWO SEPARATE living areas that have their own furnaces, AC Units, Hydro etc. This residence offers multiple private living spaces within one exceptional property. The main dwelling features a bright, open layout with natural wood detailing, generous living areas, and a statement fireplace. The MAIN KITCHEN is being RE-DESIGNED and there is a POSSIBILITY of adding YOUR CUSTOM design finishes. Six bedrooms and four bathrooms provide ample space, including a private primary retreat with ensuite. The lower level is finished with recreation space, laundry, and storage. The self-contained in-law suite includes its own entrance, deck overlooking open fields, kitchen, living space with fireplace, bedroom, office, full bath, and separate utilities. The loft, a third suite offering a bedroom with fireplace and full bath ... ideal for longer-term guests. Set on a large, fully fenced lot backing onto farmland, the property includes parking for six, multiple storage sheds, a basketball court and a solar-heated above-ground pool. A truly unique property offering privacy, flexibility, and functionality. Additional notes: Only about 10 minutes to hwy 403 and about another 15 minutes from there to the 401. Reverse osmosis drinking system in main home and in-law suite. AC|Furnace 2025. HWH 2024 *Pictures from previous listing have been used with permission and virtual edits made.

Listed by ROYAL LEPAGE WOLLE REALTY

  • MLS #

    X12976934

  • Sq. Ft

    3000-3500

  • Sq. Ft. Source

    MLS

  • Lot Irregularities

    Y

  • Year Built

    31-50

  • Pool

    Abv Grnd

  • Drive

    n/a

  • Garage

    Attached, 1.5 spaces

  • Total Parking

    7

  • Family Room

    Y

  • Den

    Y

  • Exterior

    Stone

  • Fireplace

    Y

  • Roof

    Asphalt Shingle

  • Foundation

    Poured Concrete

  • Elevator

    n/a

  • Water View

    n/a

  • Laundry Level

    Lower

  • Heat

    Forced Air

  • A/C

    Central Air

  • Water

    Well

  • Water Supply

    n/a

  • Sewers

    Septic

  • Central Vac

    N

  • Kitchen

    4.7 x 4.27 ft Main level

  • Dining

    3.2 x 3.12 ft Main level

  • Family

    6.76 x 4.37 ft Main level

  • Br

    2.84 x 3.56 ft Main level

  • Br

    2.97 x 3.86 ft Main level

  • Primary

    4.39 x 4.06 ft Main level

  • Other

    2.44 x 3.25 ft Main level

  • Primary

    4.93 x 2.95 ft Main level

  • Kitchen

    2.92 x 3.23 ft Main level

  • Living

    4.93 x 5.79 ft Main level

  • Office

    1.83 x 3.05 ft Main level

  • Br

    4.5 x 3.73 ft 2nd level

  • Rec

    7.11 x 8.33 ft Bsmt level

  • Laundry

    5.38 x 2.77 ft Bsmt level

  • Br

    6.2 x 4.39 ft Bsmt level

  • MLS #

    X12976934

  • Sq. Ft

    3000-3500

  • Sq. Ft. Source

    MLS

  • Lot Irregularities

    Y

  • Year Built

    31-50

  • Pool

    Abv Grnd

  • Drive

    n/a

  • Garage

    Attached, 1.5 spaces

  • Total Parking

    7

  • Family Room

    Y

  • Den

    Y

  • Exterior

    Stone

  • Fireplace

    Y

  • Roof

    Asphalt Shingle

  • Foundation

    Poured Concrete

  • Elevator

    n/a

  • Water View

    n/a

  • Laundry Level

    Lower

  • Heat

    Forced Air

  • A/C

    Central Air

  • Water

    Well

  • Water Supply

    n/a

  • Sewers

    Septic

  • Central Vac

    N

  • Kitchen

    4.7 x 4.27 ft Main level

  • Dining

    3.2 x 3.12 ft Main level

  • Family

    6.76 x 4.37 ft Main level

  • Br

    2.84 x 3.56 ft Main level

  • Br

    2.97 x 3.86 ft Main level

  • Primary

    4.39 x 4.06 ft Main level

  • Other

    2.44 x 3.25 ft Main level

  • Primary

    4.93 x 2.95 ft Main level

  • Kitchen

    2.92 x 3.23 ft Main level

  • Living

    4.93 x 5.79 ft Main level

  • Office

    1.83 x 3.05 ft Main level

  • Br

    4.5 x 3.73 ft 2nd level

  • Rec

    7.11 x 8.33 ft Bsmt level

  • Laundry

    5.38 x 2.77 ft Bsmt level

  • Br

    6.2 x 4.39 ft Bsmt level

Thinking of Selling?

Find Out Your Home’s Value in Today’s Market!

No Email or Signup is required to view your home estimate.

estimate your home value

Contact Manoj Kukreja

Sales Representative,
Century 21 People’s Choice Realty Inc.,
Brokerage
(647) 576 - 2100

Manoj profile avatar

Property History

Property history for 333 6th Concession Road, Brant

This property has been sold 1 time before. Create your free account to explore sold prices, detailed property history, and more insider data.

Sign In / Register

Inventory Graph

10 9 8 7 6 5 4 3 2 1 0 10+ Months of inventory SELLER'S Market BALANCED Market BUYER'S Market

Mortgage Calculator

This data is for informational purposes only.

Mortgage Payment per month

Principal Amount

Interest

Total Payable

Amortization

Amortization

Closing Cost Calculator

This data is for informational purposes only.

Closing Cost Total for this property

Total Cash flow for purchasing this property

Down Payment(%)*
Additional information

Provincial Land Transfer Tax

Ontario Land Transfer Tax Rebate

Toronto Land Transfer Tax

Toronto Land Transfer Tax Rebate

PST on CMHC Insurance Premium

Lawyer Fees

$2,825

Government Registration Fee's

$164

Title Insurance

Closing Cost Total

Total Cash flow for purchasing this property

Provincial Land Transfer Tax

Ontario Land Transfer Tax Rebate

Toronto Land Transfer Tax

Toronto Land Transfer Tax Rebate

PST on CMHC Insurance Premium

Lawyer Fees

$2,825

Government Registarion Fee's

$164

Title Insurance

Down Payment(%)*

* A down payment of less than 20% is permitted only for first-time home buyers purchasing their principal residence. The minimum down payment required is 5% for the portion of the purchase price up to $500,000, and 10% for the portion between $500,000 and $1,500,000. For properties priced over $1,500,000, a minimum down payment of 20% is required.

Thinking of Selling?

Find Out Your Home’s Value in Today’s Market!

No Email or Signup is required to view your home estimate.

estimate your home value

Contact Manoj Kukreja

Sales Representative, Century 21 People’s Choice Realty Inc., Brokerage
(647) 576 - 2100

Manoj profile avatar

Recent Sold Listings in Brantford Twp, Brant

Popular Cities